

China’s Raffles City Chongqing, designed by Moshe Safdie, is a massive $4.8-billion project that includes a horizontal skyscraper. It’s nearing completion and the skybridge with a park as well as a glass-bottomed observation deck, has opened to the public. The entire project consists of eight skyscrapers and half of them are used to support the horizontal skyscraper, which is called Crystal. Read more for a video and additional information.


If you’re not afraid of heights, a new attraction at Longgang National Geopark in Yunyang of the municipality of Chongqing in south-western China, has a cliff swing for you. It’s touted as the world’s highest and fastest cliff swing, this single-seat ride is suspended by a rainbow-colored arch and hurls you at a speed of up to 80mph.
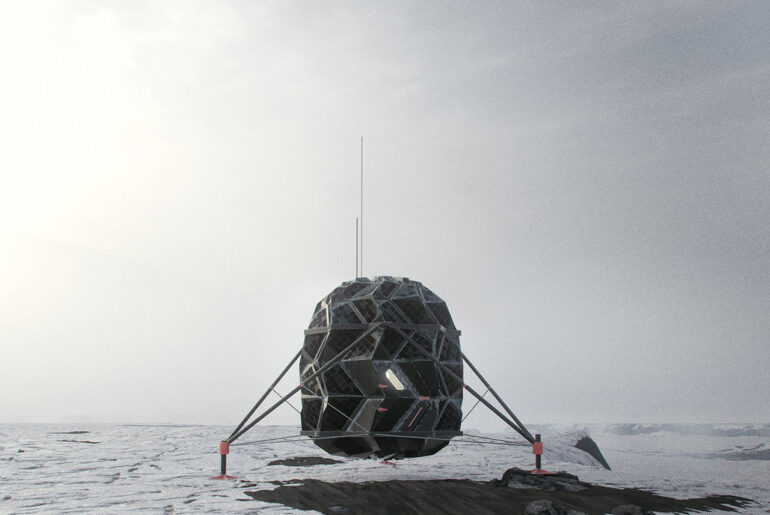

Photo credit: AliveUniverse
Two talented designers, Aristotelis and Sorensen, from Denmark have unveiled LUNARK, an origami-inspired moon habitat that could one day be used by astronauts from NASA’s Artemis missions. This compact portable structure that can quickly and easily be expanded or folded, and the exterior boasts a strong aluminum frame covered with solar cells, while the interior features a toilet as well as living quarters, complete with study space for two.

Back in the late 1950s, Westinghouse offered promotional material for sixteen different all-electric home floor plans designed by five different architects, which sold for $10 each and spanned 900-2000 square feet. The architects were also contracted to design model homes in different regions of the country. The Westinghouse Total Electric Home officially opened for public tours on Sunday, April 24, 1960. Read more for a video tour and additional information.


Photo credit: Daici Ano & Takumi Ota / Nendo
Located in Shinjuku, Japan, Nendo’s “Stairway House” consists of three levels and steps that appear to be an optical illusion. However, it was designed to cut through the entire building’s facade to expand further out to join the environs and the city. These interior steps are made of steel, while the outdoor area is made from concrete.


Shipping container have been used to create homes, coffee shops, and now, hospitals. Called CURA (Connected Units for Respiratory Ailments), this makeshift hospital packs an intensive care unit, complete with extractors to create negative air pressure, inside a 20-foot shipping container that can be transported anywhere and deployed in just a few hours.


Photo credit: Karina Wiciak / Wamhouse
Ever wonder what famous logos would look like if they were turned into livable homes? If so, then wonder no more, as designer Karina Wiciak has made them a digital reality. She came up with the Trihouse (Adidas), Crosshouse (Chevrolet), Rhombhouse (Renault) and Pyrahouse (Mitsubishi). The Crosshouse above is basically a floating home and the entire front façade of the 2637-square-foot structure is made of glass. Inhabitants get an unobstructed view of two mezzanine levels, which feature a large kitchen, dining room, living room and a library with a study. Step towards the back and you’ll find the bedrooms and bathrooms.


Bangalore may contain some of India’s most luxurious mansions, but this one could top them all, literally. Vijay Mallya, chairman of United Breweries Group, wanted his very own White House replica, and by 2016, his penthouse atop Kingfisher Tower in the heart of Bangalore City was nearly finished. Unfortunately, financial woes and money laundering charges made him flee to the UK, leaving his mansion unfinished.


Photo credit: XTU Architects
Technically speaking, an offshore oil rig or platform is a large structure with facilities for well drilling to explore, extract, store, and process petroleum as well as natural gas that lies in rock formations beneath the seabed. These also contain facilities to accommodate their workforce, with most engaging in activities on the continental shelf, though they can also be used in lakes, inshore waters, and inland seas. Read more to see what they would look like as homes and hotels.

Cantilevered off the side of Kohn Pedersen Fox’s 30 Hudson Yards, The Edge hovers 1,131 feet above Manhattan. It’s currently the highest observation deck in the Western Hemisphere and the platform offers breathtaking views of New York City, New Jersey, and beyond. For those who aren’t afraid of heights, the glass floor lets you look down directly onto Midtown buildings and the streets below. Read more for two videos and additional information.