Photo credit: MVRDV
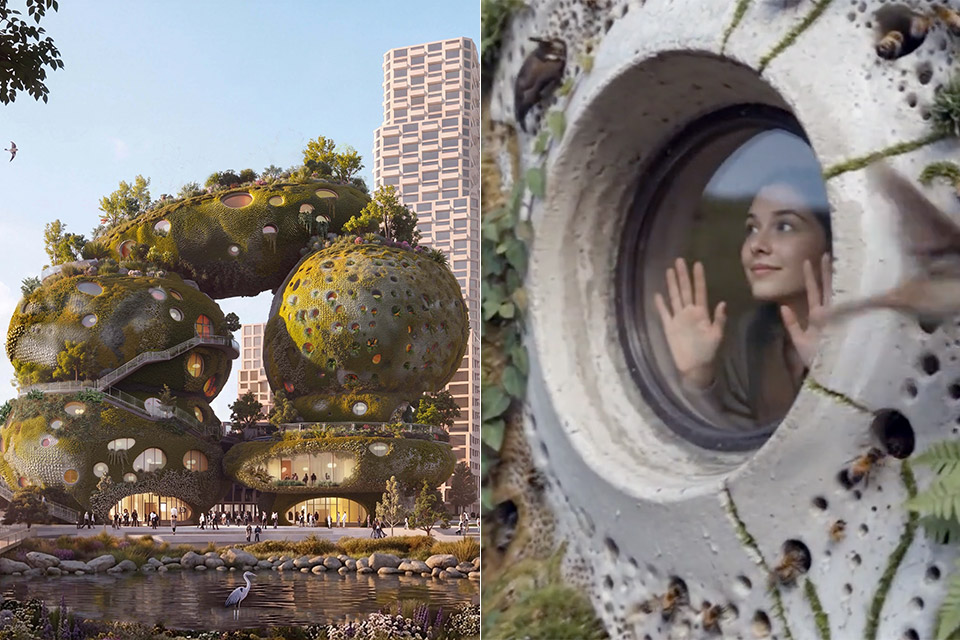
Visitors to the Netherlands approaching the south bank of Rotterdam’s river Maas will soon meet a structure that looks more like a geological formation than anything built by human hands. Seven massive, rounded forms pile one on top of another, their surfaces broken by deep pockets, ledges, and irregular openings. Greenery will spill from those openings. Water will collect in them. Birds and insects will find shelter there. The whole arrangement rises from the edge of a new tidal park in the Waterkant district, right where a future third city bridge is planned to touch down.
MVRDV won an international competition hosted by the social organization Shift to design this €240 million Rotterdam monument, formally known as Rotterdam Rocks. Shift’s first Shift Embassy, and rather than an abstract concept, it will be a physical location where people can hang out. No less than 80 teams applied for the initial stage, with just five making the final shortlist: Heatherwick Studio, Mecanoo, Ecosistema Urbano, and Office for Political Innovation. The judges decided MVRDV’s daring proposal was a winner since it is more than just something green; it allows people to experience sustainability firsthand.

- TOWER BRIDGE MODEL KIT – Share your passion for history and travel as you build and display the LEGO Architecture Tower Bridge (20167) building set...
- DISCOVER REALISTIC DETAILS – This brick-built replica of one of London’s most iconic landmarks features raising central bascules and microscale...
- LONDON LANDMARK DISPLAY – Remind yourself of a memorable trip or a bucket list destination by showing off this collectible piece of home decor on a...
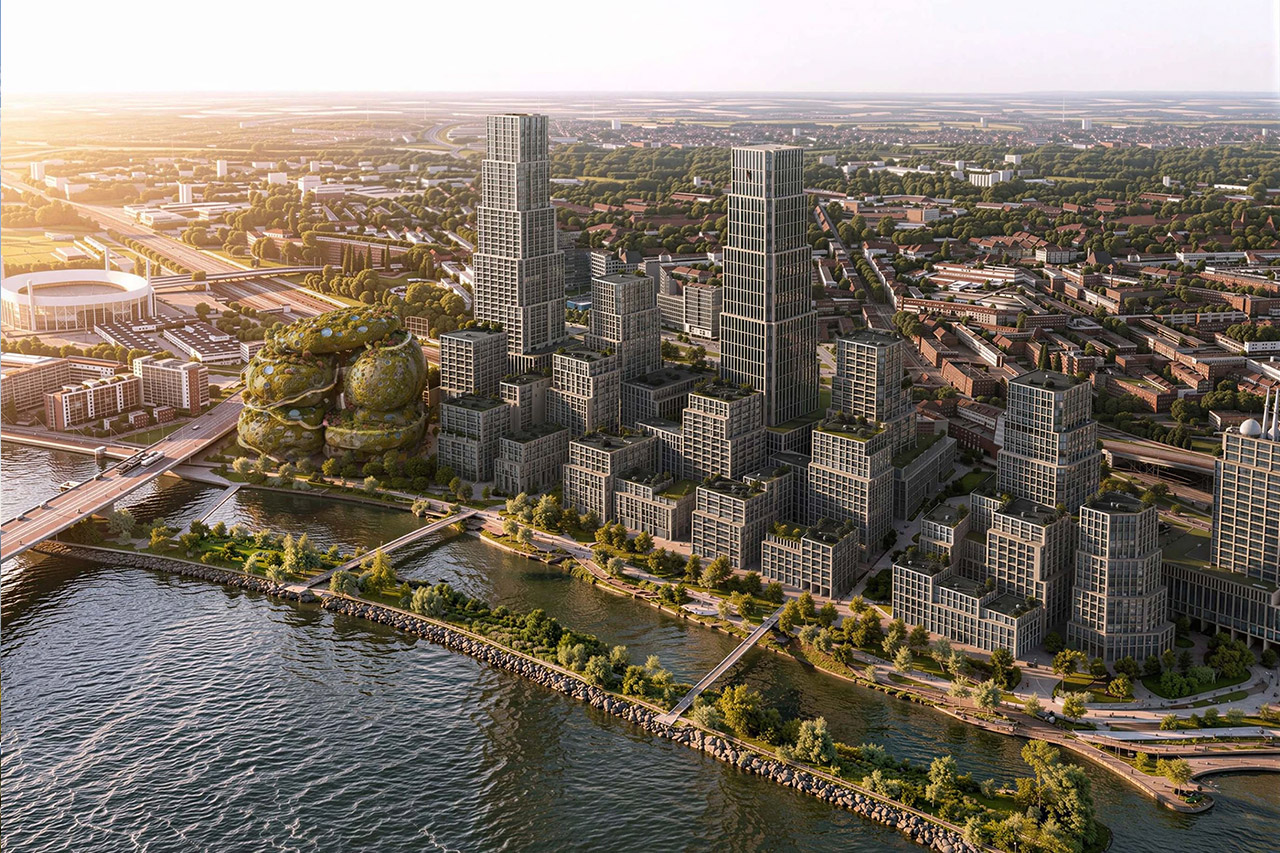
This structure is huge to say the least, ranging from 25,000 to 30,000 square meters and including a variety of areas joined by two massive vertical blocks. Then MVRDV’s architects used a chainsaw to cut them into seven large rock-like formations, creating holes and voids that allow lighting and air to penetrate the building’s depths. They’ve managed to fit a lot of floor space into the building while keeping it fairly compact.
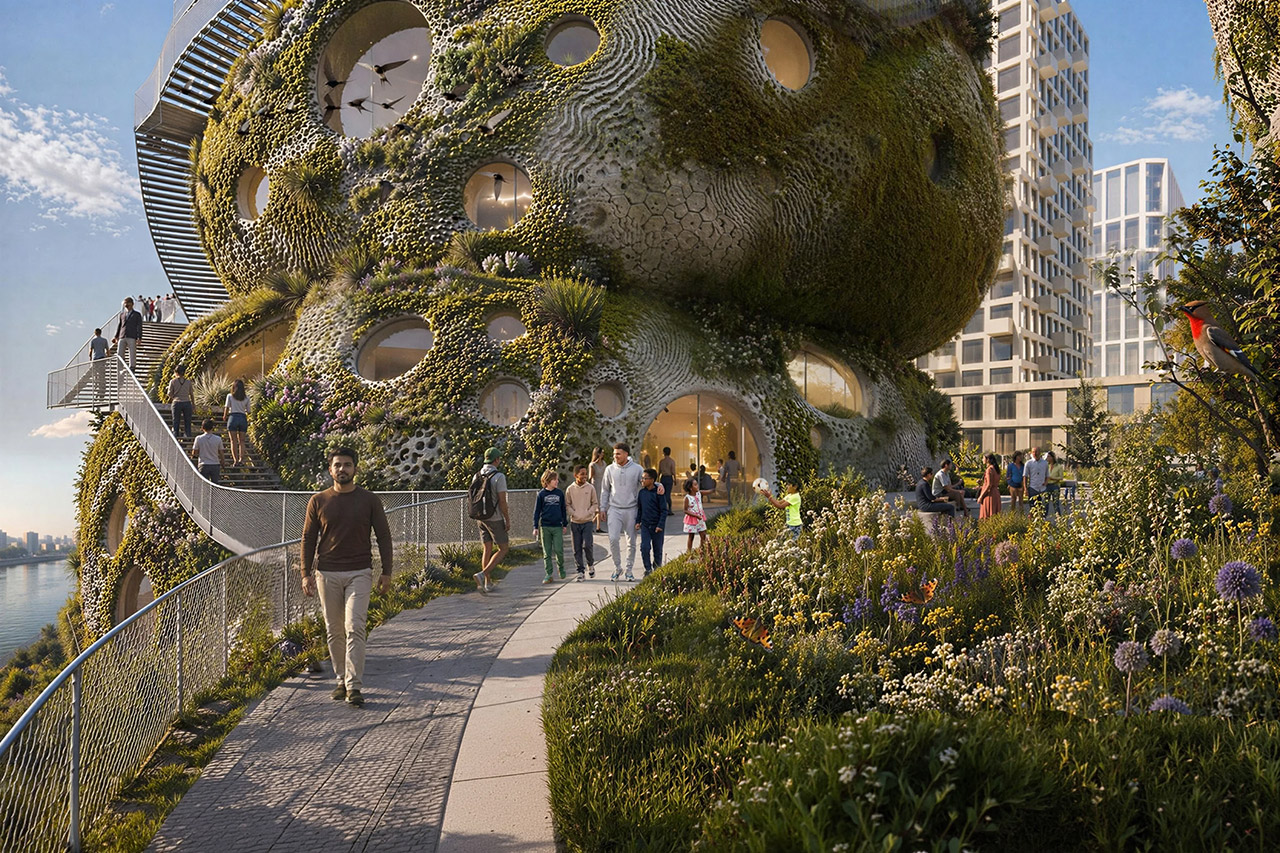
Each of the rock forms contains its own core cavern. Stairs, ramps, lifts, galleries, and terraces thread through various rooms, forming a continuous trail that allows visitors to traverse between enclosed and open platforms. There are numerous paths for different purposes, such as one that concentrates solely on the exhibitions, another on the hotel, and a third that goes along the outside of the building via the plant-covered terraces. At the top, there is a public viewing platform and a larger view of the main exhibition.
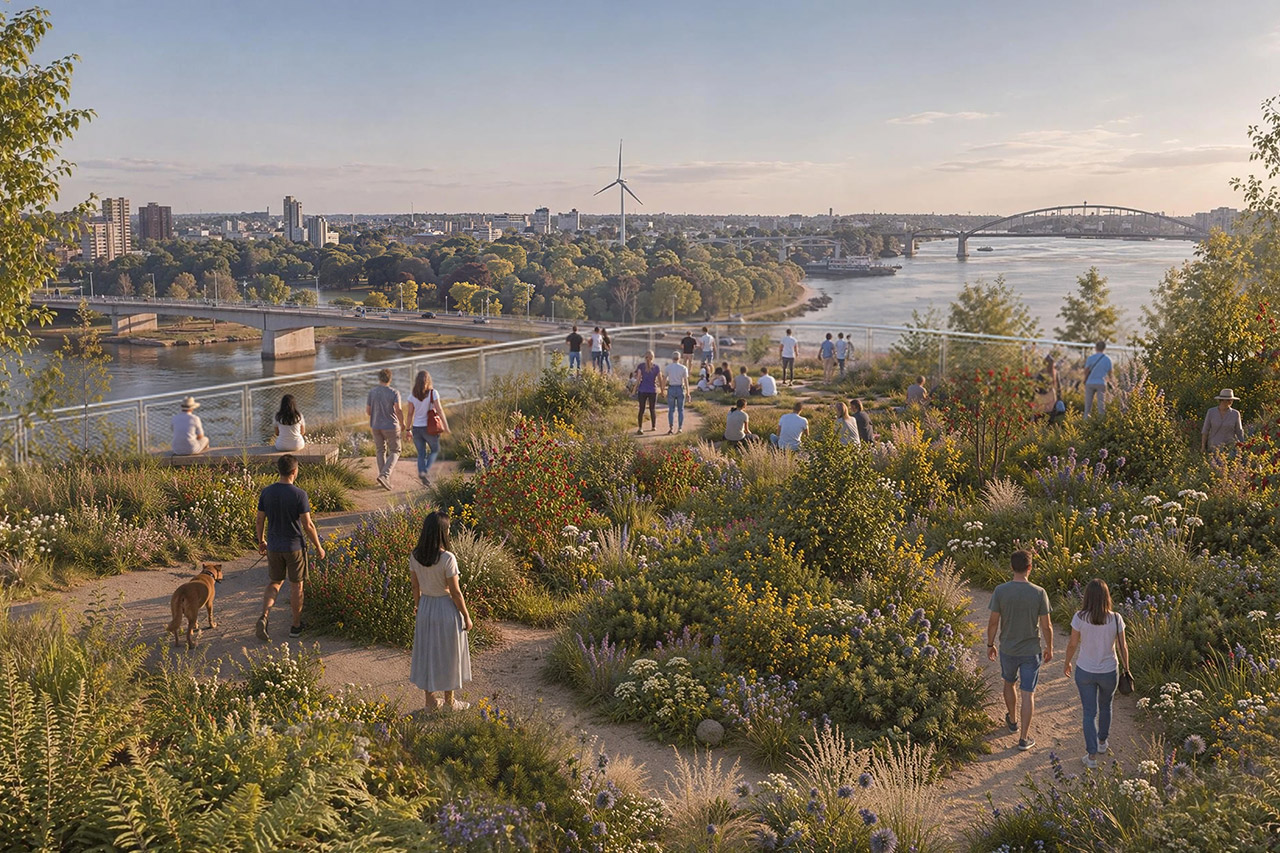
The Elysium exhibition, which spans 5,000 square metres, is a departure from the norm for museums. Instead of rows of panels and artifacts, they’re utilizing immersive art, storytelling, and interactive installations to show what the world might look like in the future if we all do our part to save the planet, or what happens if we don’t. The whole point is to leave visitors with some practical ideas they can apply in their daily lives, and to keep the place buzzing long after the exhibitions have closed, the Shift crew has added hotel rooms with plant-filled views, restaurants and food courts that serve both locals and visitors, and conference rooms that bring businesses and community groups together.
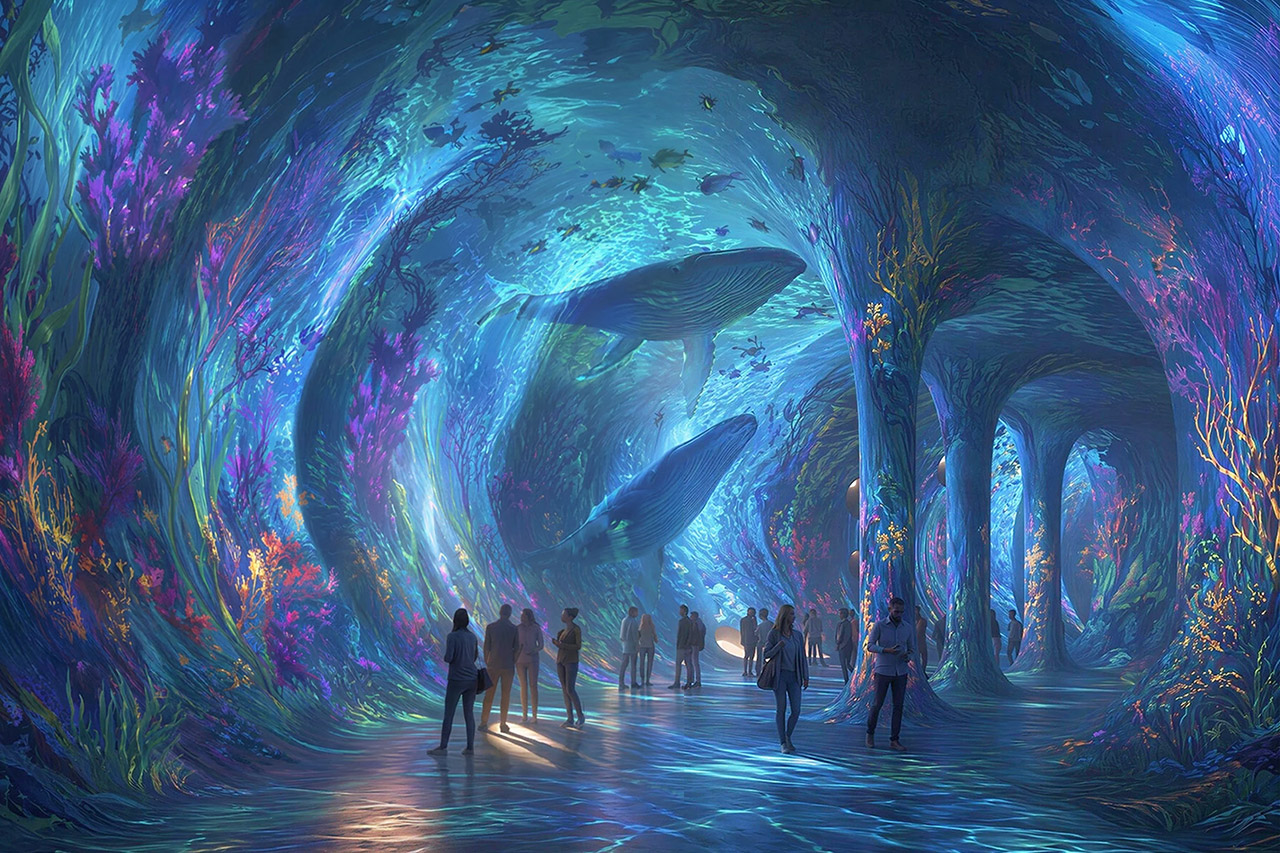
When it comes to environmental sustainability, the building’s exterior does the majority of the work. The surface is covered in pockmarks, nooks and crannies, channels, and ledges that are perfectly sized for soil, water retention, plant roots, and animal safety. Different corners and locations expose the building to varying levels of sunlight, shade, wind, and warmth. The designers meticulously planned these small microclimates so that appropriate plants and nesting sites might thrive in each region. Flat surfaces are ideal for sustaining larger shrubs, while vertical sides benefit from pocket plantings, and overhangs are ideal for draping plants or providing a roost for birds and bats. By doing so, the building becomes a vertical extension of the tidal park below, introducing new habitats while controlling the local temperature and managing the water.
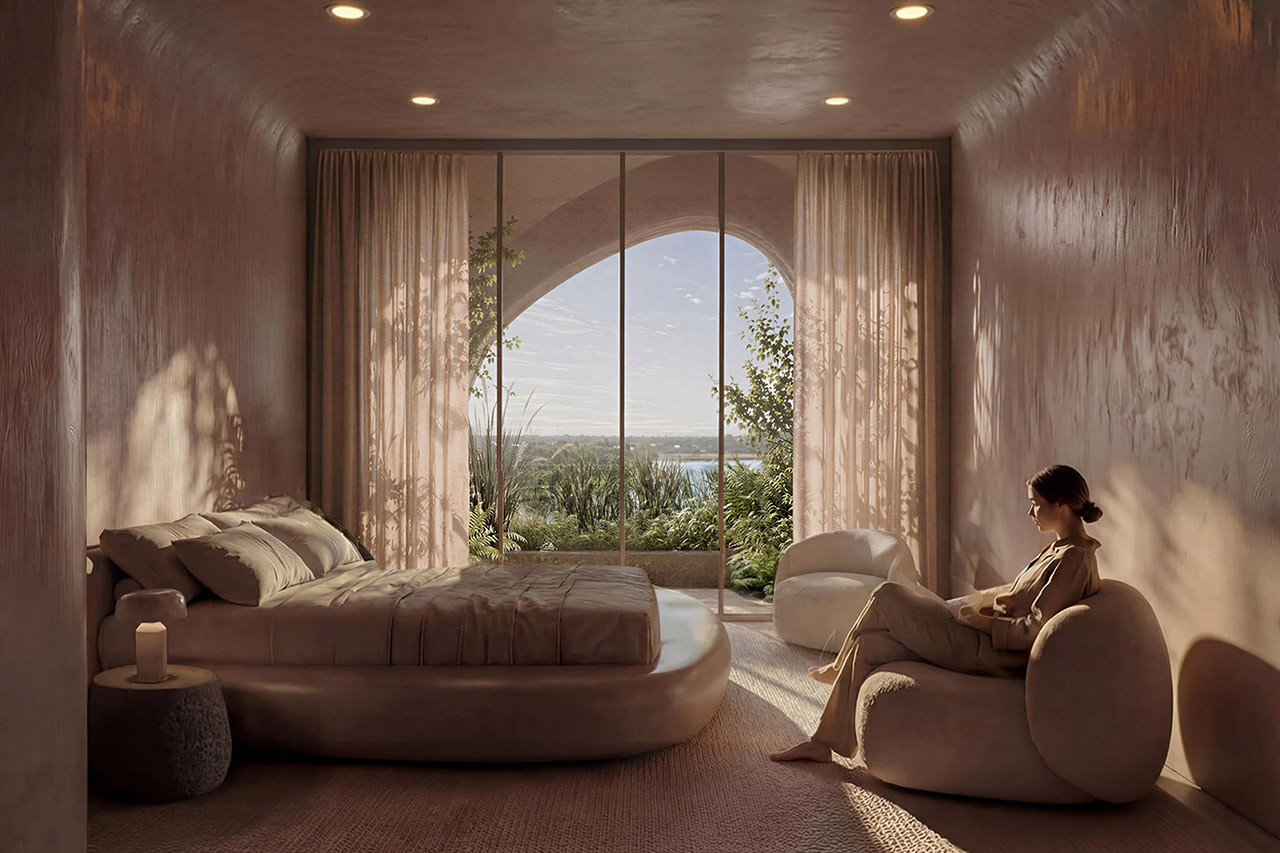
When the building is completed, it will be put to the test in terms of construction. They plan to try these ultra low-carbon construction approaches on a large scale. That means, on the one side, they’re employing a lot of recycled steel, low-carbon concrete, and various bio-based products. On the other hand, they’re conducting all kinds of research into robotic fabrication and large-scale 3D printing, really pushing the boundaries of what’s possible. Not to mention, the components are designed in such a way that if they ever need to be disassembled, they can be reused in future projects because they’re all properly documented.
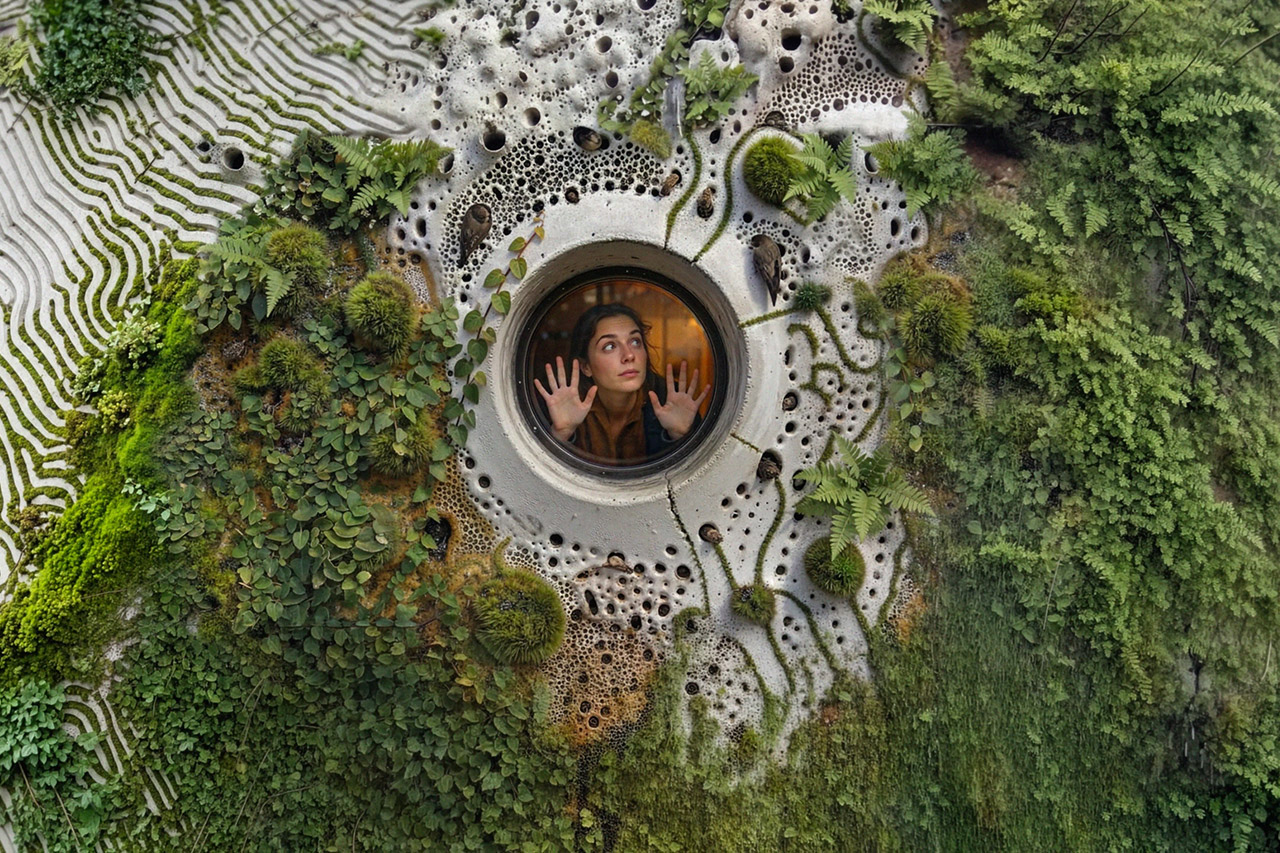
To keep things running smoothly, a central monitoring system will display real-time data on power and water consumption, the number of species present, temperatures, and the performance of the materials. That way, visitors can get a great joy out of seeing all of the systems in operation, and the building is continually evolving, putting all of these abstract eco-goals into actual figures and visible, living surfaces.
[Source]